Search

Leave a Message

Thank you for your message. I will be in touch with you shortly.

Explore Our Properties

Property Description

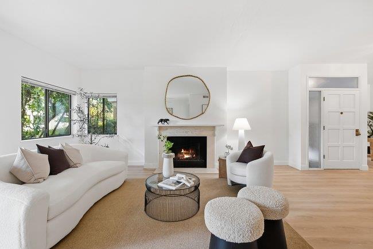
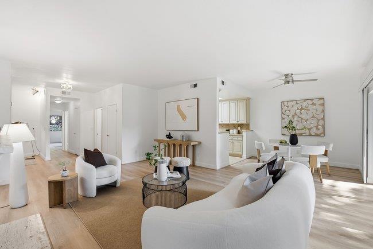
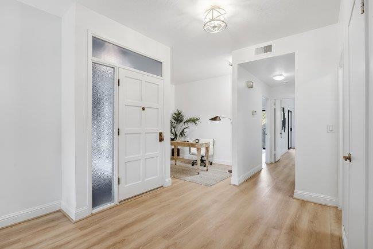
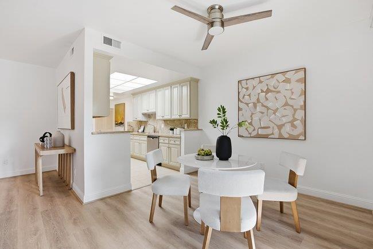
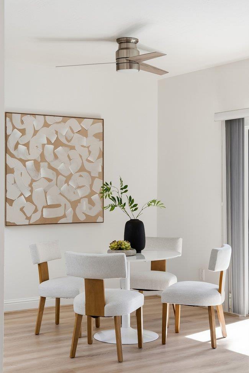
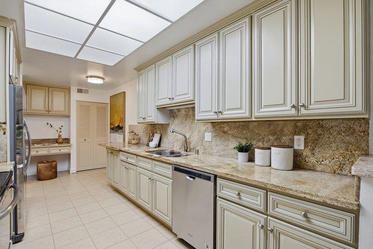
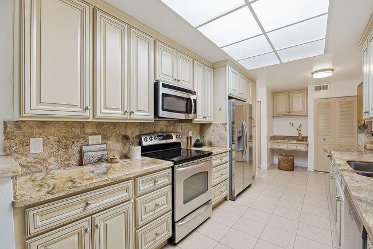
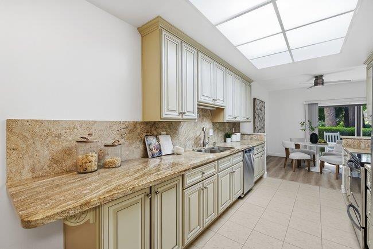
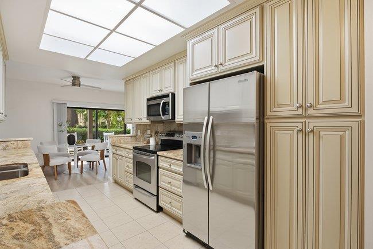
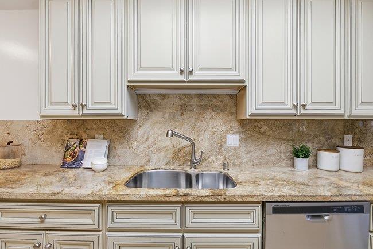
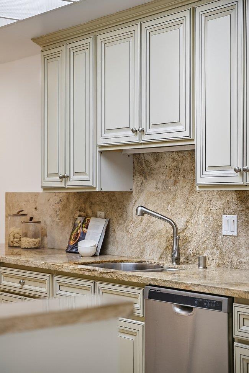
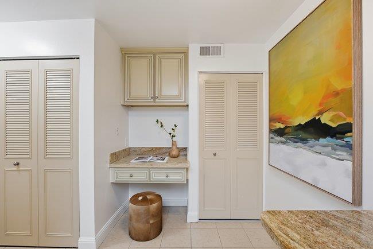
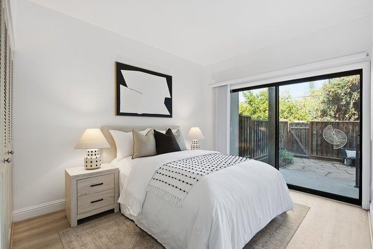
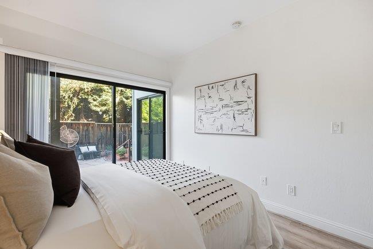
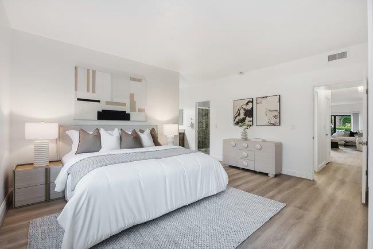
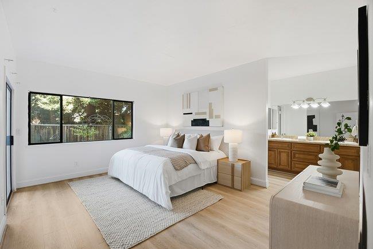
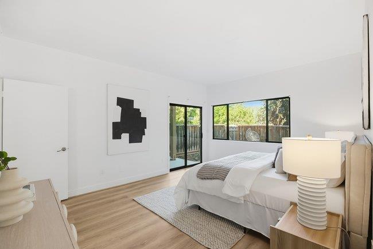
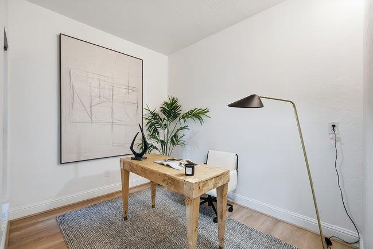
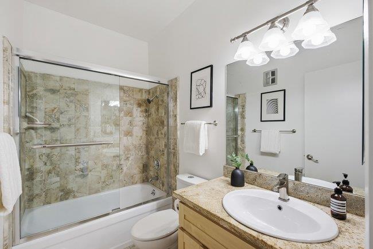
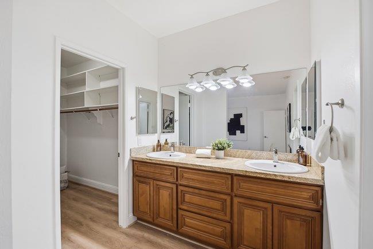
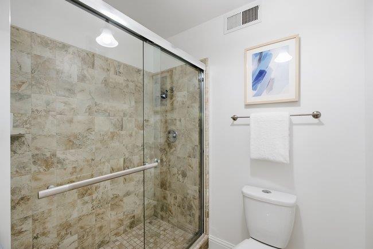
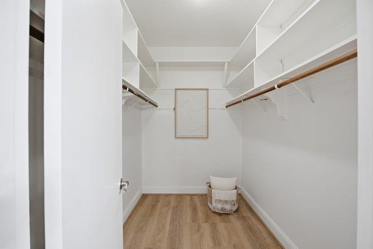
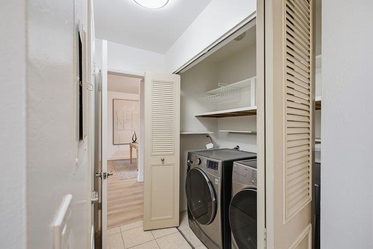
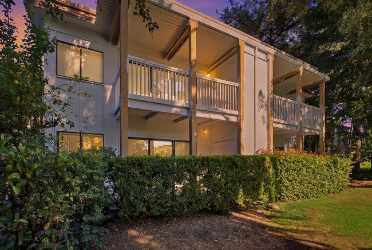
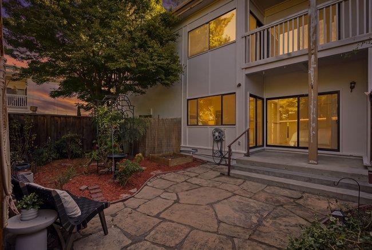
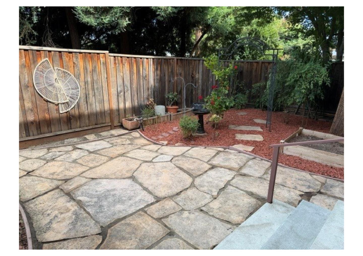
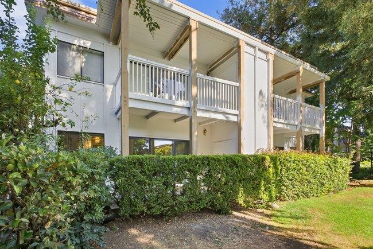
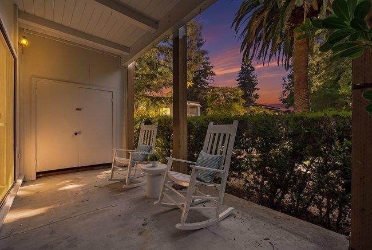
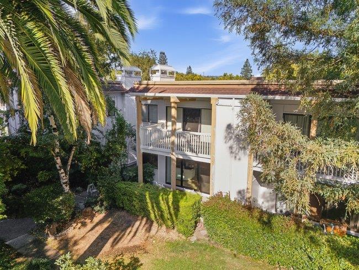
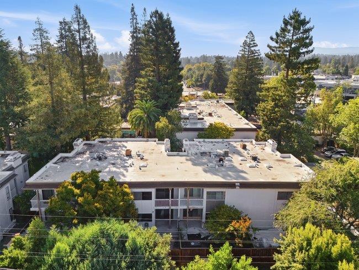
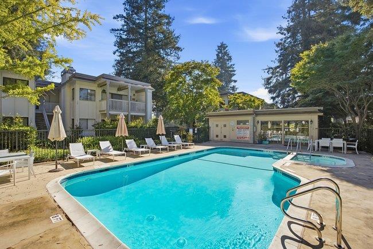
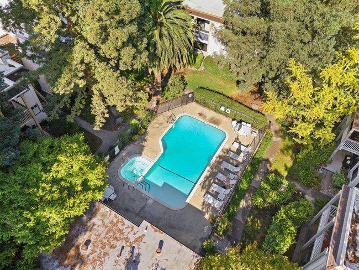
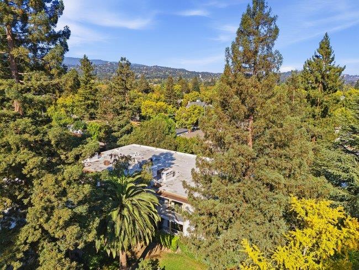
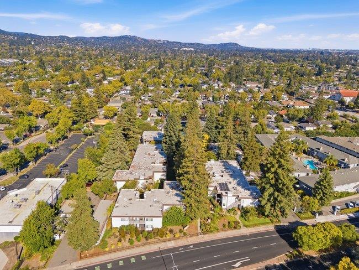
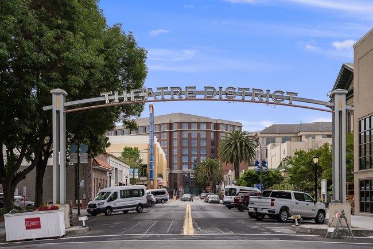
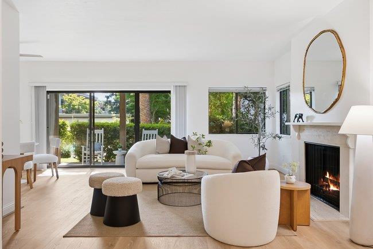
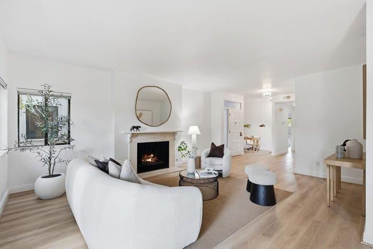
Set among mature redwoods and manicured grounds, this beautifully updated first-floor condominium is a quiet rear unit offering a rare blend of modern style, comfort, tranquility, and privacy. The spacious open floor plan creates a bright, inviting atmosphere, while a versatile bonus space off the entry is ideal for a home office or flex space. The living room features a sleek gas fireplace and opens to a private front patio surrounded by lush greenery. The updated eat-in kitchen offers an electric cooktop, oven, modern lighting, generous cabinetry, and ample pantry storage. The spacious primary suite enjoys abundant natural light, a walk-in closet, and an updated ensuite bath with dual sinks. Both bedrooms open directly to private patio areas, creating peaceful outdoor spaces for relaxing or entertaining. Additional highlights include luxury vinyl flooring, in-unit washer and dryer, assigned parking, and access to a sparkling community pool and shared outdoor spaces. Set away from the road, this peaceful residence offers a private retreat while conveniently located near downtown Redwood City, Menlo Park, Woodside, shopping, dining, and Highways 101 and 280. A wonderful opportunity for stylish, low-maintenance Peninsula living with exceptional indoor-outdoor spaces.
Overview

Open House
9/20/2026 1:30PM - 4:00PM PDT
Property Status
For Sale
MLS ID
ML82061187
Property Type
Condo
Year Built
1974

Features & Amenities

Total Area
1,360 Sq.Ft.
Neighborhood
Redwood City
View Description
Garden Greenbelt
Stories
1
Water Source
Public
Utilities
Public Utilities, Water Public
Pool
Community Facility
Roof
Composition
Lot Features
Grade Level
Parking
Common Parking Area, Covered Parking, Off_Street Parking
Heat Type
Central Forced Air_Gas
Air Conditioning
Ceiling Fan, Central Forced Air
Laundry Room
Inside
Fireplace
Gas Starter, Living Room, Wood Burning
Appliances
Cooktop Electric, Dishwasher, Exhaust Fan, Freezer, Garbage Disposal, Hood Over Range, Microwave, Oven Range, Refrigerator
Sewer
Public Sewer
Substructure
Concrete Perimeter, Crawl Space
HOA Amenities
Club House, Community Pool
Elementary School
HenryFordElementary
Middle School
JohnFKennedyMiddle_2
High School
WoodsideHigh
School District
SequoiaUnionHigh
Sales Price
$985,000
HOA
$885
Zoning
RM00R3

Downloads

1286 Woodside RD

Schedule a Tour

I would love to help you see this beautiful home! As a full-service brokerage, we can help you tour. Please submit an offer, and answer questions about the buying process.
Thank you

for your interest in 1286 Woodside RD, Redwood City, CA 94061

1286 Woodside RD
Navigate

EMPTY BLOCK

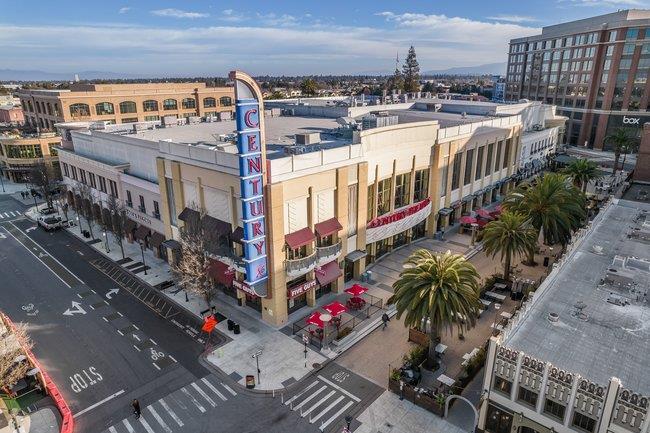
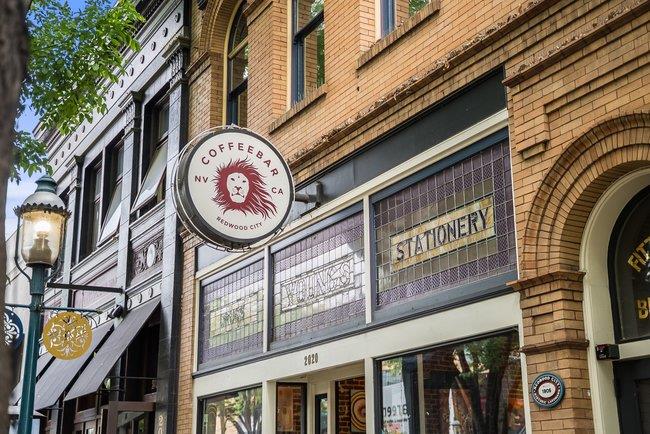
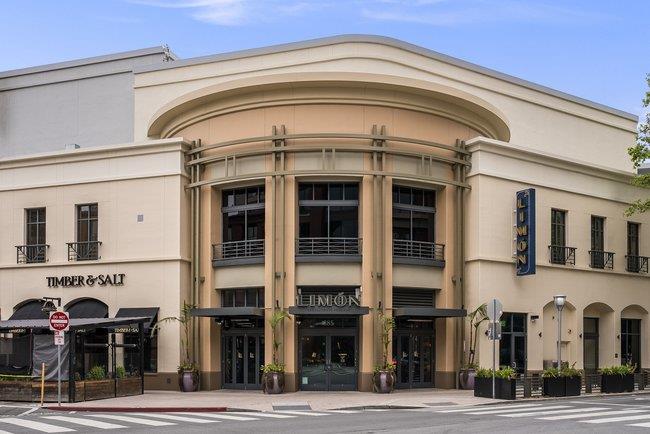
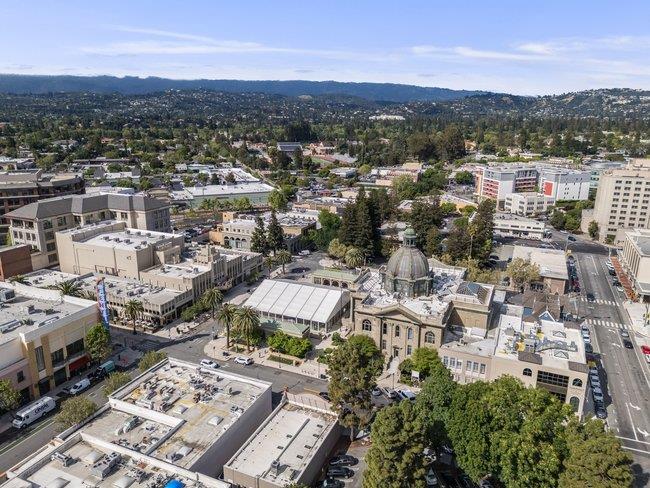
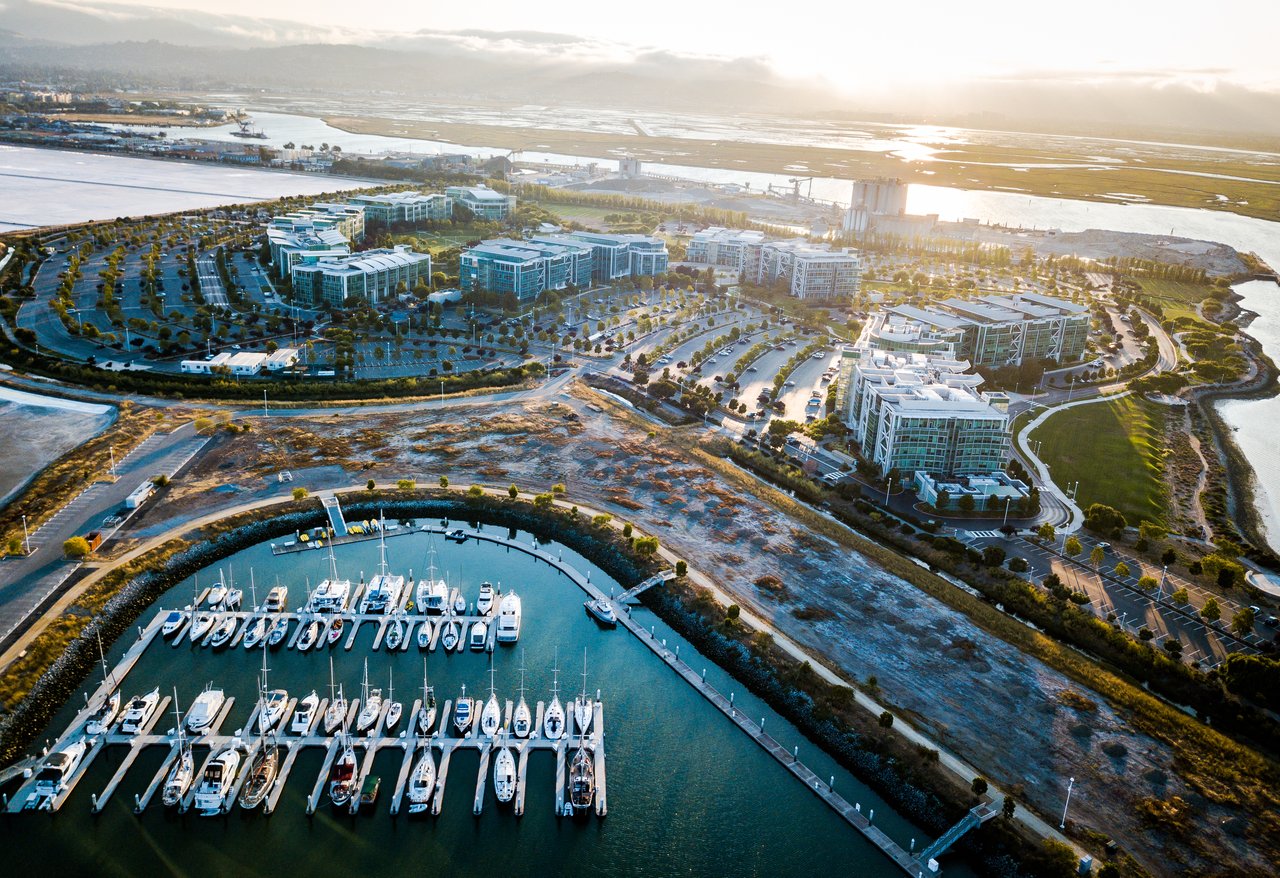
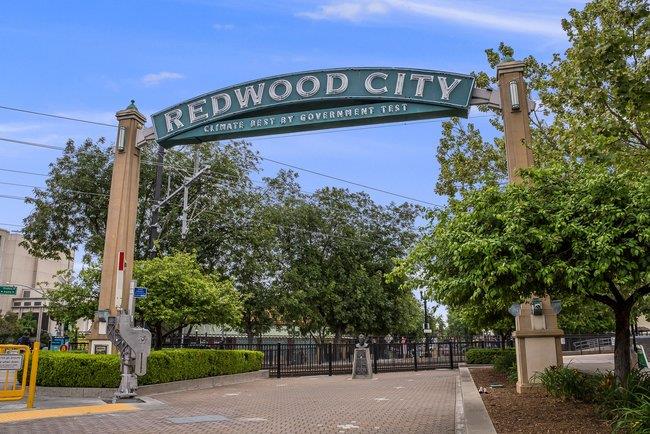
Redwood City

Explore Redwood City

37.4848° N, 122.2281° W

read more

Mortgage Calculator

Estimate your monthly mortgage payment, including the principal and interest, property taxes, and HOA. Adjust the values to generate a more accurate rate.
$0,000 Your Payment 20 15 65
$0,000 Your Payment

I'm Interested In

1286 Woodside RD

or
  • CallJulie Rossi Rideau, MBA

    License #01996940

    (650) 720-0167
  • Follow Me On Instagram